All Work
Residence
Oakville Lakeshore
A long room with a bay window, and nothing on the market that suited either.
- Scope
- Ground floor
- Built
- Wall panels, sofa, window bench
- Feature
- Curved seating drawn to the room
- Finish
- Pale oak, ivory, quartzite
Oakville, ON · 2024
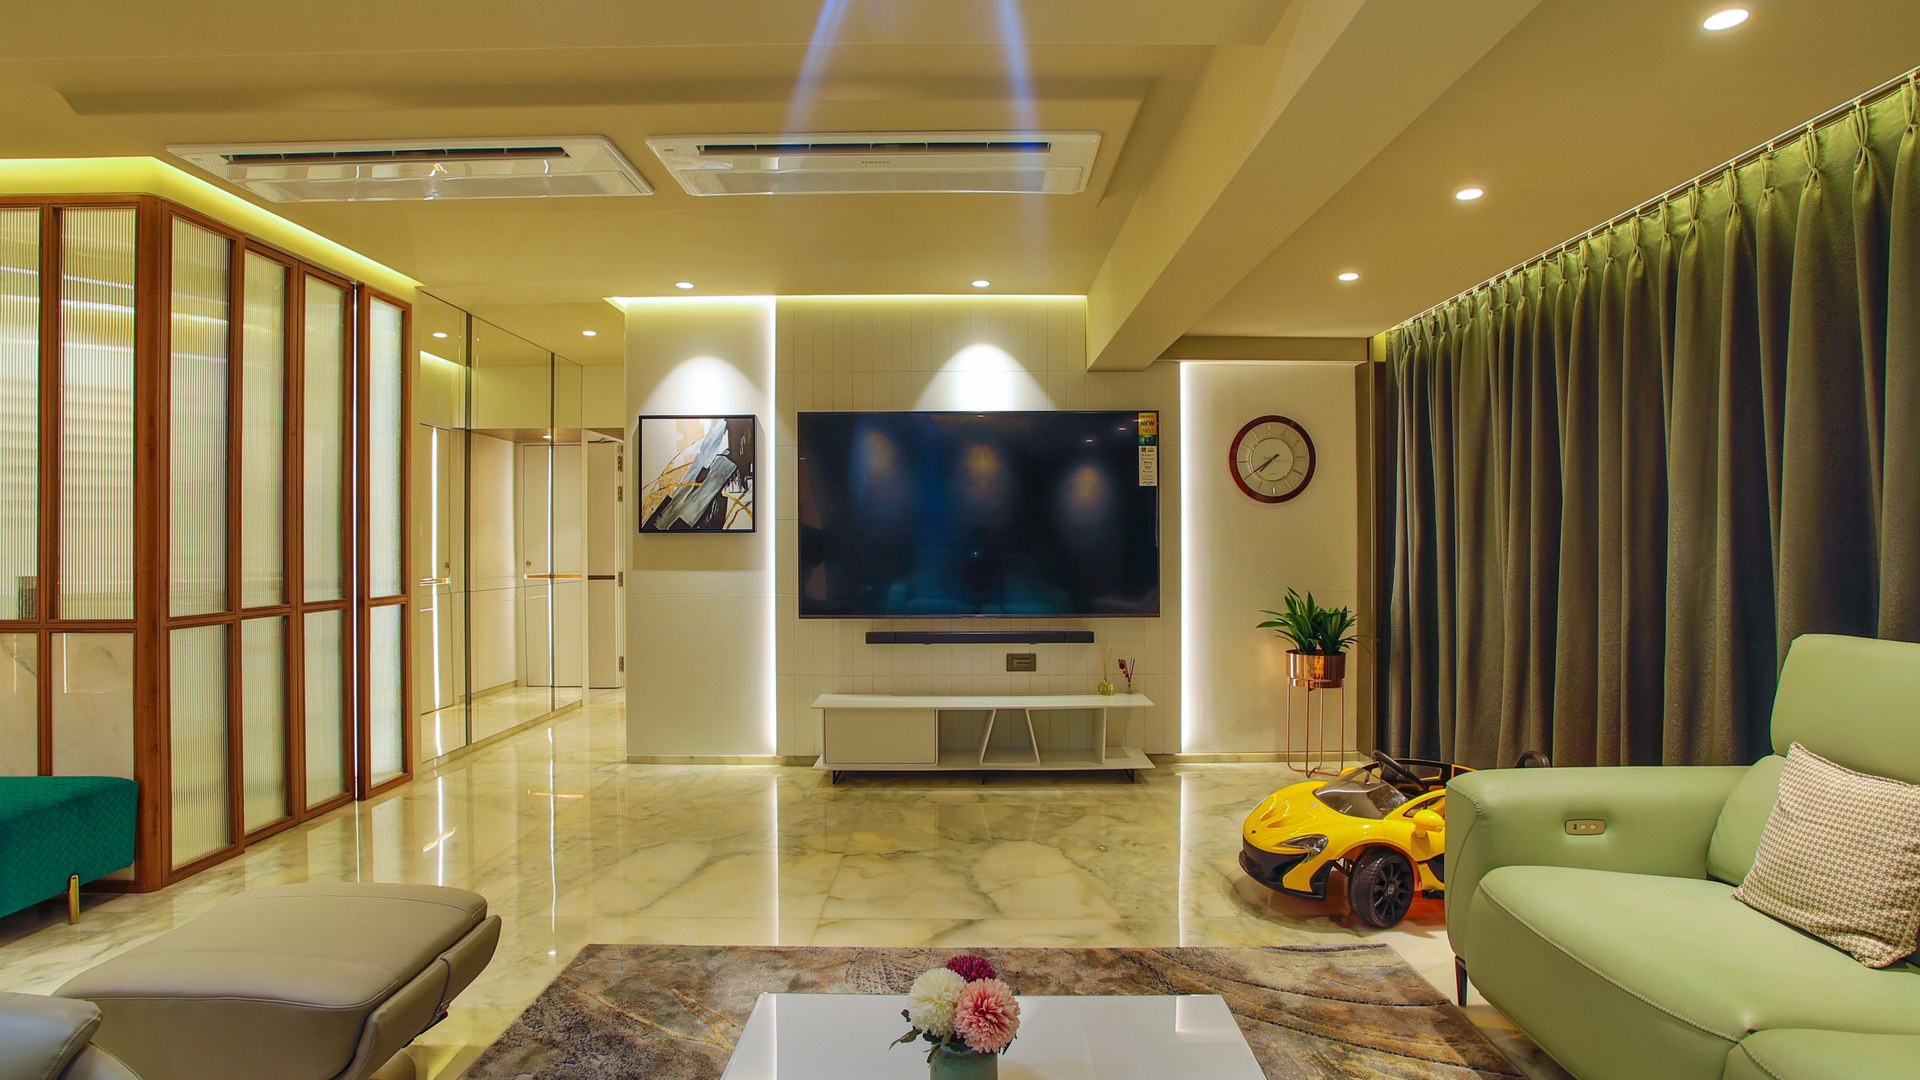
Fluted panels run through the entry and living room in a pale oak. The vertical profile catches low afternoon light off the lake and gives the walls depth without adding colour.
The seating was the reason they came to us. A curved sofa drawn to the arc of the room, and a window bench that follows the bay exactly — neither shape exists as a stock product.
Everything shares the same finish and the same edge detail, so the built-in joinery and the loose furniture read as one set.
Detail
-
Fluted entry, afternoon light Fluted entry, afternoon light -
Island, mitred waterfall Island, mitred waterfall -
Curved bouclé sofa Curved bouclé sofa -
Stair core panelling Stair core panelling